
Complimentary Design Service
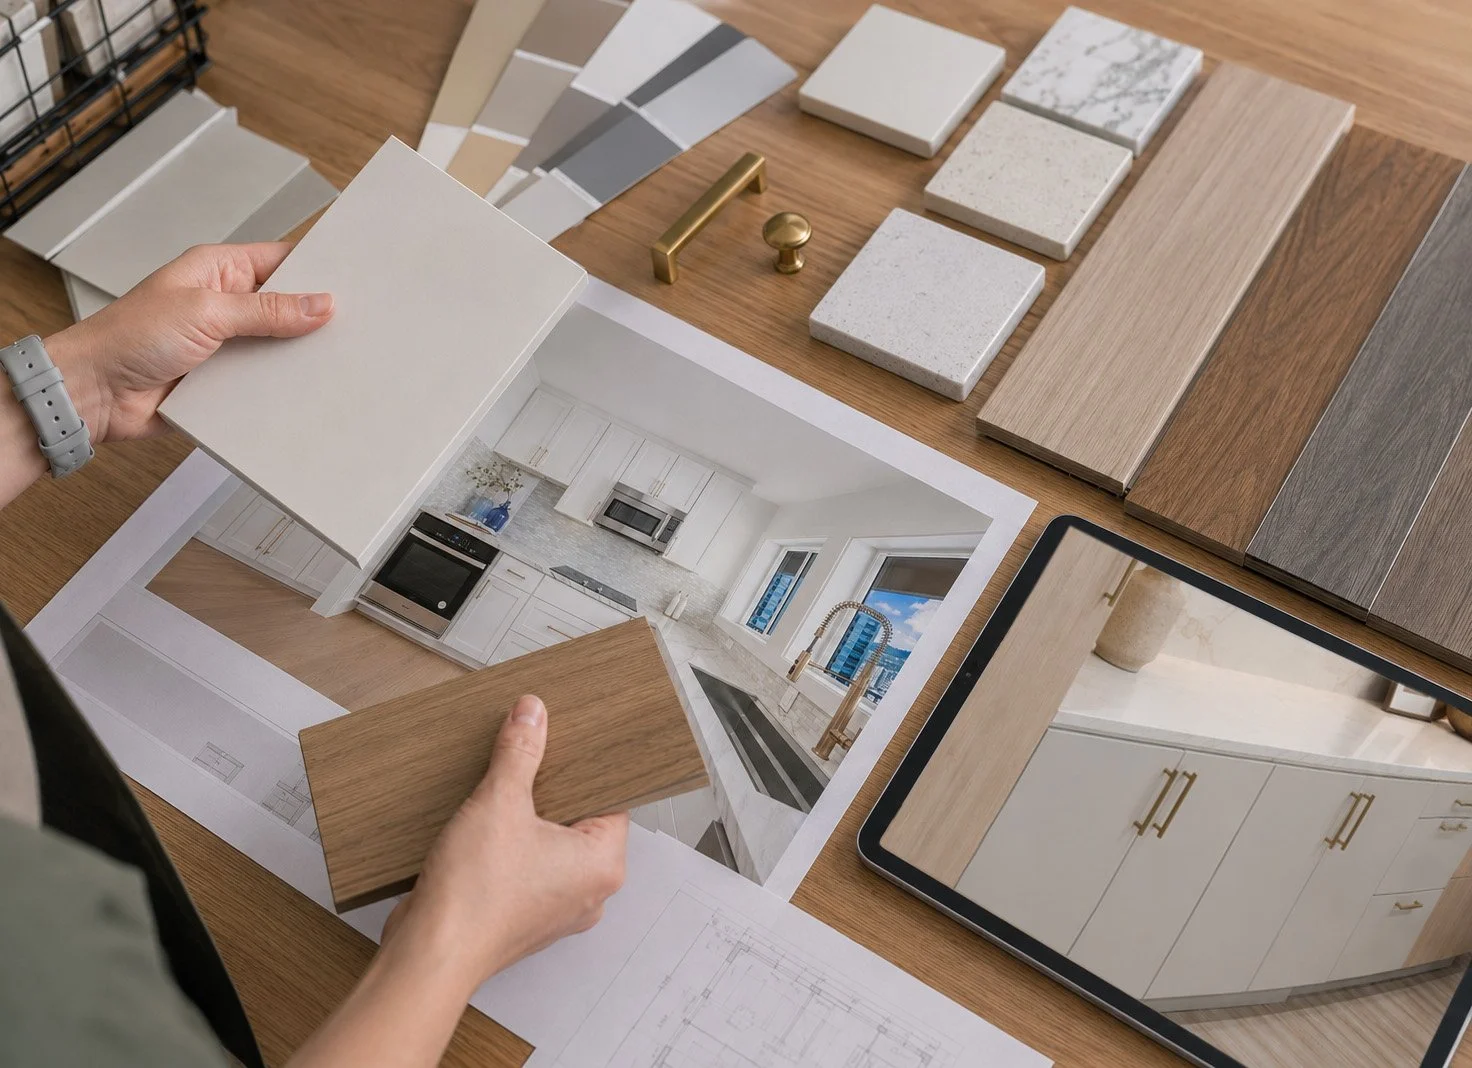
Every project begins with a one-on-one design consultation where we’ll learn about your space, understand your vision, and create a plan tailored to your home and lifestyle.
Available in person or by phone

Let's Design your dream space
Renovating your home comes with countless design decisions, and it can be difficult to know how everything will come together. At Arcade Green, our complimentary 3D renderings let you see your space before anything is ordered, giving you the confidence to move forward with your selections.
Working one-on-one with our design team, you'll receive expert guidance tailored to your space, your style, and your lifestyle. And you don’t need to be on Oahu to work with us. If you’re planning a project from Maui, the Big Island, Molokai, Lanai or Kauai, we can schedule your design consultation by phone and guide you through the process remotely.
From planning your layout to selecting the right cabinets, we’ll help you create a space that’s both beautiful and functional, so you can begin your renovation knowing exactly what to expect.

Creating your vison with 3D Renderings
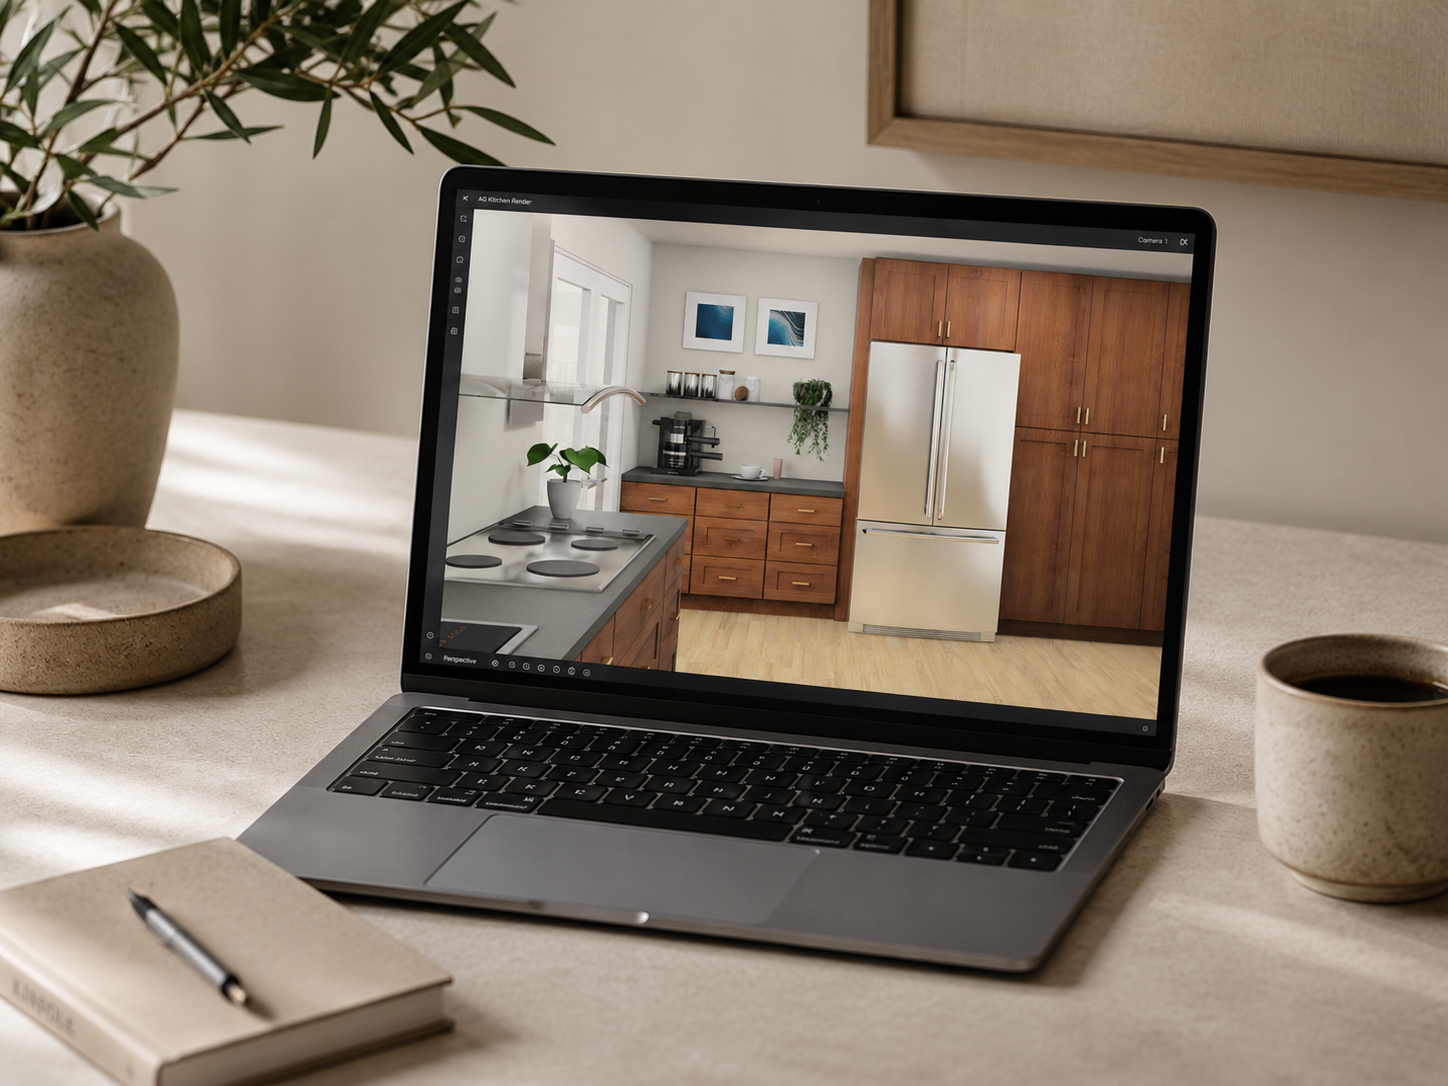
Once we have your layout, we build a 3D rendering that shows exactly what your finished kitchen will look like: cabinet placement, door styles, finish colors, and how everything ties together with your countertops and flooring.
This is where most homeowners catch things before they turn into expensive problems. Clearance issues, awkward sightlines, proportions that feel off once everything comes together. Those are almost impossible to see on a flat floor plan. In a finished kitchen, they’re costly to fix. In a rendering, they’re quick, simple adjustments.
We can also show you different finishes side by side, so you're comparing real visuals rather than holding up a sample and trying to imagine the result.

The Design Process
Our design process is built around your vision, combining expert guidance, personalized layouts, and carefully selected products.
Step 1. Schedule a design consultation appointment
Schedule your complimentary consultation by filling out the form, calling us, or sending an email. Can't make it in person? We also offer phone consultations. Walk-ins are always welcome, though an appointment guarantees the best experience.
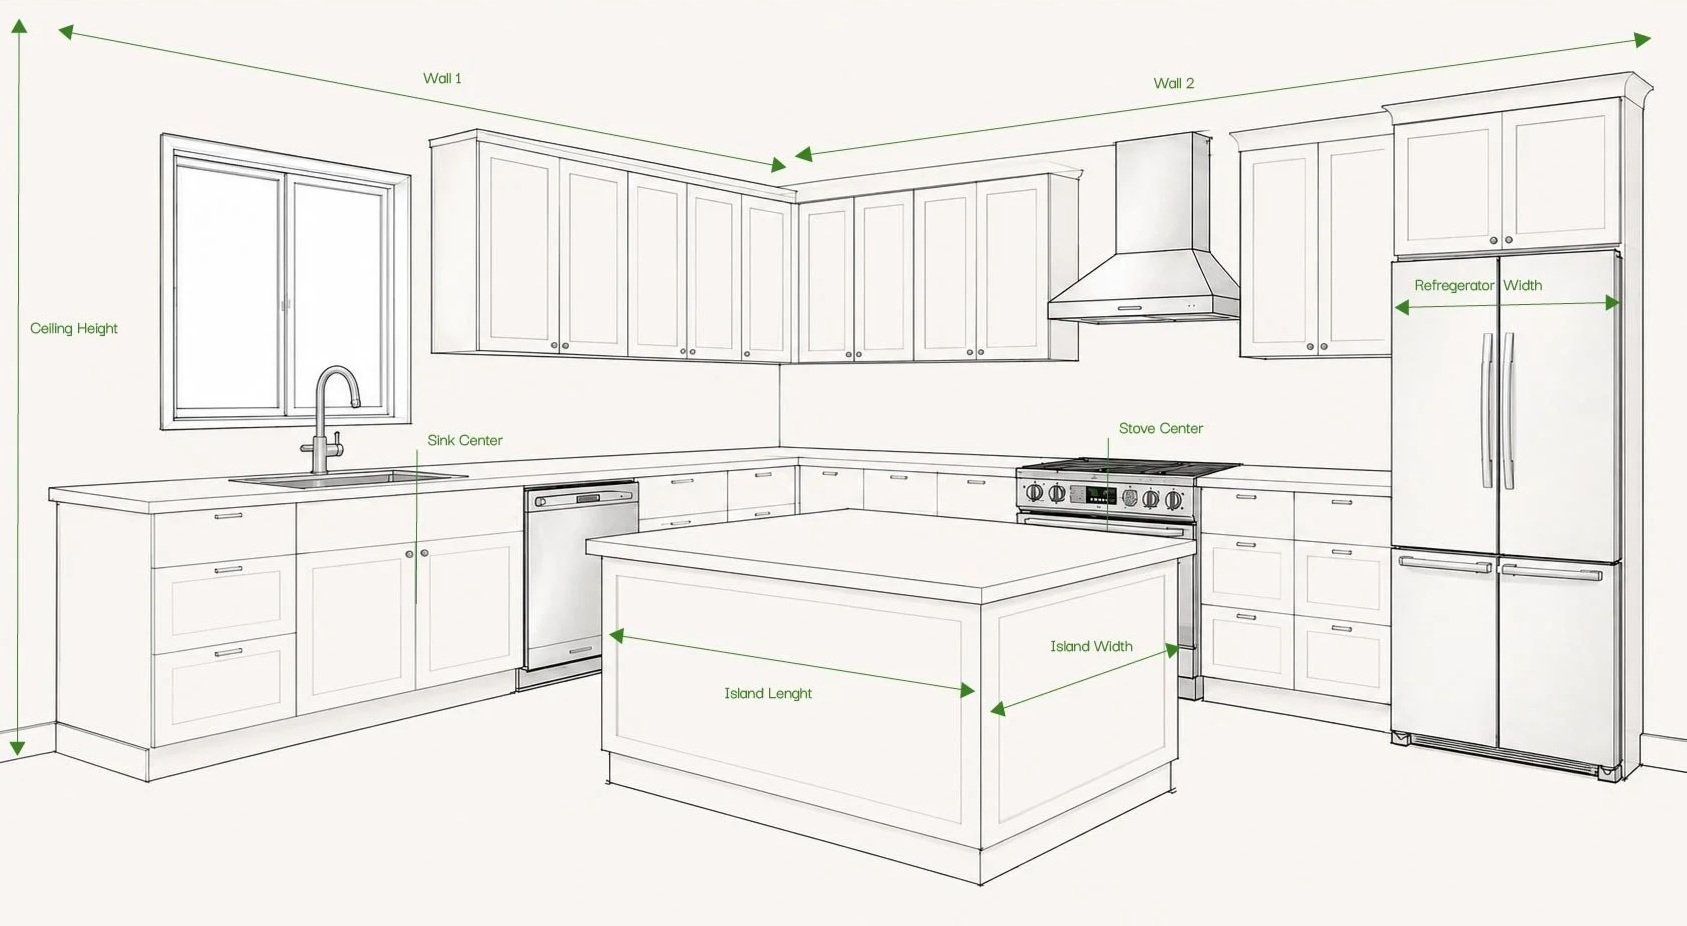
Step 2. Measure your space
Before your design session, take a moment to measure your space. Accurate dimensions help our team give you precise recommendations from the start. We'll guide you through exactly what to measure, or if you prefer, we can arrange an on-site measurement service, so nothing gets left to guesswork.
Step 3. Meet with our team
This is where your project really takes shape. You'll sit down with one of our design consultants to walk through your space, explore cabinet styles, finishes, and materials, and leave with a clear direction that fits both your vision and your budget.
Step 4. See your space before it’s built
Once your design session is complete, our team puts together a detailed 3D rendering of your space so you can see exactly how everything comes together before anything is ordered or installed. This is your chance to fine-tune the details, adjust finishes, and make sure every element feels right, no surprises down the line.
Step 5. Ready in 3 business days
All orders are ready within 3 business days. With everything stocked locally on Oahu, we ship to Maui, the Big Island, Kauai, and the neighbor islands without the delays or uncertainty of mainland orders.

A few details to help us get started
The more we understand your space, the better we can guide you through the design process.
Room measurements
Accurate dimensions help us create a design that fits your space.
Architectural plan
If available, an architectural plan helps us better understand your layout.
Door and window locations
These details help us plan around natural light, traffic flow, and cabinet placement.
Photos of the existing space
Photos give us valuable context for creating a design that fits your home.
Appliance dimensions
Knowing your appliances helps create a layout that works for your space.
Inspiration photos
Inspiration photos help us design a space that reflects your personal style.
WE’RE HERE TO HELP
Need help measuring your space? Our local representative can visit your home and take all the necessary measurements for you. Contact us to learn more or schedule a visit.



Your Measurement Checklist
Use this checklist to help you gather all the information we need.
-
Wall 1 : ___ft ___ in
Wall 2 : ___ft ___ in
Wall 3 : ___ft ___ in
-
Length:
Width:
-
-
-
Counter-depth refrigerator Y/N
-
-
-
-
-
-
-
-
Frequently Asked Questions
-
Yes, absolutely. There are no hidden fees, no pressure to buy, and no obligation to move forward. Our free consultation is simply a chance to understand your space, explore your options, and see if we're the right fit for your project. Whether you're ready to start or just gathering ideas, we're happy to help.
-
Walk-ins are always welcome during our business hours. That said, booking an appointment ahead of time ensures our team is fully prepared and ready. If you want to make the most of your visit, scheduling ahead is the way to go.
-
Absolutely. Kitchens get most of the attention, but bathrooms deserve the same care. We carry vanities, cabinetry, and flooring that work beautifully in the space, and our team is just as comfortable helping you design one as the other.
-
No problem at all. We ship to Maui, the Big Island, Kauai, and all the neighbor islands, and if making the trip to our Honolulu showroom isn't practical, a phone consultation works just as well to get the process started. No matter which island you're on, we'll make it work.
-
If available, bring room measurements, photos of your space, inspiration images, appliance dimensions, and any plans or sketches. If you don't have everything yet, that's okay. We'll help you as much we can with what you have.
Let’s get started
Experience Arcade Green first hand. Use the form below to send us an inquiry and we’ll respond within one business day.
Your Dream Space Starts Here
Visit our showroom at 2838 Kilihau Street, Honolulu — just off Nimitz Highway.
Showroom hours: Monday–Friday, 8:00 a.m. to 4:00 p.m. Saturday, 9:00 a.m. to 2:00 p.m.
Phone: 808-834-2959
Email: sales@arcadegreen.com